3 bed terraced house for sale
Mivart Street, Easton
Guide price£410,000
- 3 bedrooms
- 1 bathroom
- 2 receptions
- 1,433 sq ft
- Freehold
- Council tax C
- Full fibre (FTTP)
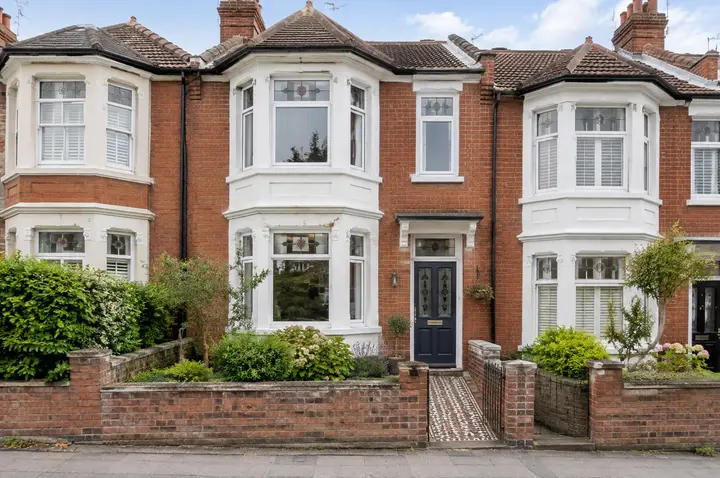
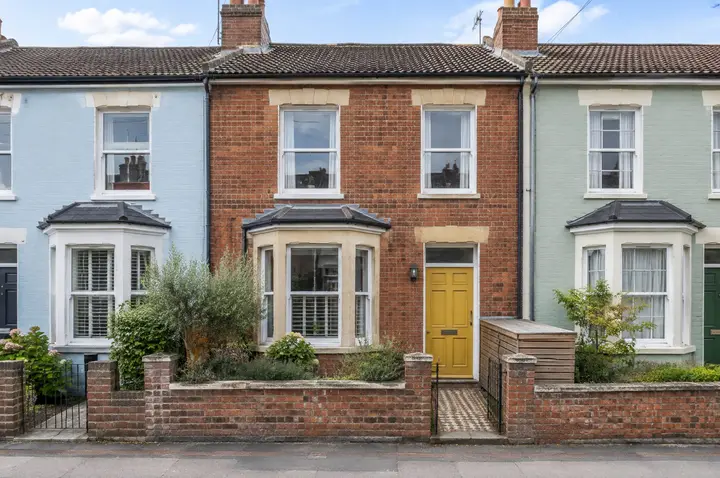
A pink-fronted three-bedroom terrace with a loft room, a big kitchen extension with a roof light and a long south-east facing garden.
- Three bedrooms including a loft room
- Kitchen extension with a roof light
- Long south-east facing garden
- Original tiled hall
- Freestanding bath
- Ten minutes to Eastville Park
This is the one for people who have outgrown the flat. It is a three-bedroom Victorian terrace painted pink at the front, with a loft room up top and a kitchen at the back that has been extended under a big roof light.
Downstairs you get a hall with the original tiles, a living room with a bay and a dark green fireplace wall, and then the kitchen and dining room, which is the best room in the house: an island, a lot of worktop and glass doors to the garden.
On the first floor are two bedrooms and the bathroom, which has a freestanding bath. The loft room is up another flight, with Velux windows and a view across the rooftops.
The garden is long, south-east facing, walled in brick and properly planted, with a lawn and a shed at the end. Eastville Park is about ten minutes' walk.
Room by room
Every room, measured.
Ground floor
-
Living room
4.60m x 4.30m19.8 sq m15'1" x 14'1"213 sq ft
A bay window and a dark green fireplace wall.
-
Hall
1.00m x 4.30m4.3 sq m3'3" x 14'1"46 sq ft
The original Victorian tiles.
-
Kitchen and dining room
5.60m x 6.20m34.7 sq m18'4" x 20'4"374 sq ft
An island, a roof light and glass doors to the garden.
First floor
-
Bedroom one
5.60m x 4.30m24.1 sq m18'4" x 14'1"259 sq ft
Across the front, with a bay.
-
Bedroom two
4.60m x 3.40m15.6 sq m15'1" x 11'2"168 sq ft
Over the garden.
-
Bathroom
3.20m x 2.60m8.3 sq m10'6" x 8'6"90 sq ft
A freestanding bath and a separate shower.
Second floor
-
Loft room
5.20m x 4.40m22.9 sq m17'1" x 14'5"246 sq ft
Velux windows and a view over the rooftops.
The floor plan
The light
The garden faces south-east.
Worked out for this home's own position.
Where the sun is, from this home's position and the way Gert says the garden faces. Trees, hills and the neighbours are not counted.
What it would cost
Buying it, in round numbers.
An illustration, not advice: the rate is an example to change, and a mortgage adviser will tell you what you could borrow. Stamp duty at England's rates from 1 April 2025 (GOV.UK).
Before you offer
Everything you should know.
Gert's own answers to the questions every buyer should ask, in plain words.
Costs and tenure
- Tenure
- Freehold
- Council tax band
- Band C
Utilities and connectivity
- Electricity
- Mains
- Water
- Mains
- Drainage
- Mains
- Heating
- Gas central heating, system boiler
- Broadband
- Full fibre (FTTP)
- Mobile signal
- Good
The building
- Construction
- Rendered brick under a slate roof
- Built
- About 1900
- Floor area
- 133 sq m (1,433 sq ft)
Parking and outside space
- Parking
- On street, no permit needed
- Outside space
- A long south-east facing garden with a lawn and a shed
Rights, restrictions and risks
- Restrictions
- None known
- Rights and easements
- None known
- Public right of way
- No
- Planning
- Loft conversion with building regulations sign off, 2019
- Flooded in the last five years
- No
Energy
Where it is
Easton
Victorian terraces between Stapleton Road and St Mark's Road, a few minutes from Lawrence Hill and Stapleton Road stations.
0.7 miles from our office in Redfield.
Selling to buy it?
Most people buying a home like this have one to sell.
See what homes like yours have sold for, then let us pin yours down with a free valuation. Selling first makes your offer the one a seller takes.
Also with Gert