6 bed semi-detached house for sale
Chelsea Square, Chelsea
Guide price£16,500,000
- 6 bedrooms
- 5 bathrooms
- 4 receptions
- 4,018 sq ft
- Freehold
- Council tax H
- Ultrafast (FTTP)
A double fronted house on one of Chelsea's quietest squares, with a walled garden of nearly a hundred feet facing south-west.
- Double fronted, on a private square
- South-west facing walled garden, nearly 100ft
- Four reception rooms
- Six bedrooms, five bathrooms
- Key to the square's gardens
- Three minutes to the King's Road
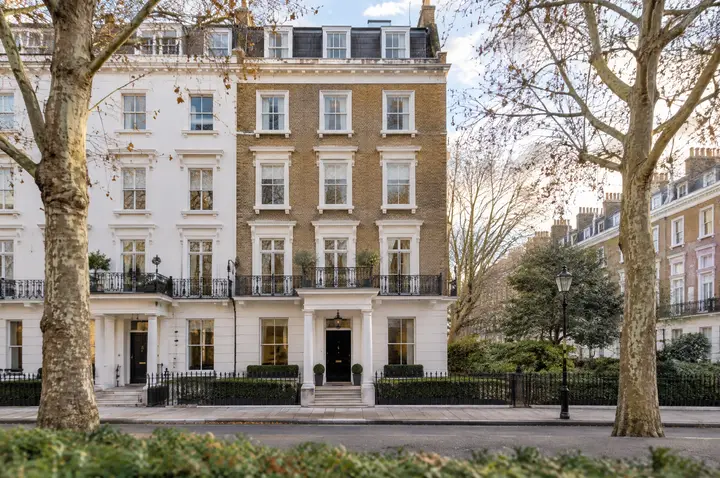
Chelsea Square is a private square of the 1930s, laid out around its own gardens and closed to through traffic. This is one of its double fronted houses, brick over a white stucco ground floor, with wisteria across the front and the trees of the square opposite.
The drawing room runs the depth of the house to French windows onto the garden, with a stone fireplace and shelves either side. Across the hall are the dining room and a library, and at the back a family kitchen in deep green with a glazed breakfast room. The garden faces south-west: a stone terrace, a lawn, clipped yew and a magnolia older than anyone living here.
Upstairs are six bedrooms and five bathrooms over two floors, the principal suite looking down the garden. King's Road is three minutes away, the Fulham Road two.
Room by room
Every room, measured.
Ground floor
-
Drawing room
5.40m x 9.20m49.7 sq m17'9" x 30'2"535 sq ft
Front to back, with a stone fireplace and French windows onto the garden.
-
Hall
2.80m x 9.20m25.8 sq m9'2" x 30'2"277 sq ft
-
Dining room
4.80m x 4.60m22.1 sq m15'9" x 15'1"238 sq ft
Seats twelve.
-
Library
4.80m x 4.60m22.1 sq m15'9" x 15'1"238 sq ft
Shelved on three walls.
-
Kitchen and breakfast room
8.60m x 5.40m46.4 sq m28'3" x 17'9"500 sq ft
Deep green cabinetry, a range and a glazed breakfast room onto the terrace.
-
Cloakroom
2.00m x 2.00m4.0 sq m6'7" x 6'7"43 sq ft
-
Utility
2.40m x 2.60m6.2 sq m7'10" x 8'6"67 sq ft
First floor
-
Principal bedroom
5.40m x 6.00m32.4 sq m17'9" x 19'8"349 sq ft
Looking down the garden.
-
Dressing room
2.60m x 3.20m8.3 sq m8'6" x 10'6"90 sq ft
-
Principal bathroom
2.80m x 3.20m9.0 sq m9'2" x 10'6"96 sq ft
-
Bedroom two
4.80m x 4.60m22.1 sq m15'9" x 15'1"238 sq ft
With its own shower room.
-
Bedroom three
4.80m x 4.60m22.1 sq m15'9" x 15'1"238 sq ft
Second floor
-
Bathroom
2.80m x 2.60m7.3 sq m9'2" x 8'6"78 sq ft
-
Bedroom four
4.60m x 4.40m20.2 sq m15'1" x 14'5"218 sq ft
-
Bedroom five
4.00m x 4.40m17.6 sq m13'1" x 14'5"189 sq ft
-
Bedroom six
4.40m x 4.40m19.4 sq m14'5" x 14'5"208 sq ft
-
Bathroom
2.80m x 2.40m6.7 sq m9'2" x 7'10"72 sq ft
-
Shower room
2.60m x 2.40m6.2 sq m8'6" x 7'10"67 sq ft
The floor plan
The light
The garden faces south-west.
Worked out for this home's own position.
Where the sun is, from this home's position and the way Vane & Lisle says the garden faces. Trees, hills and the neighbours are not counted.
What it would cost
Buying it, in round numbers.
An illustration, not advice: the rate is an example to change, and a mortgage adviser will tell you what you could borrow. Stamp duty at England's rates from 1 April 2025 (GOV.UK).
Before you offer
Everything you should know.
Vane & Lisle's own answers to the questions every buyer should ask, in plain words.
Costs and tenure
- Tenure
- Freehold
- Council tax band
- Band H
Utilities and connectivity
- Electricity
- Mains
- Water
- Mains
- Drainage
- Mains
- Heating
- Gas central heating
- Broadband
- Ultrafast (FTTP), up to 1,000Mbps
- Mobile signal
- Good on all networks
The building
- Construction
- Brick and stucco under a tiled roof
- Built
- 1930s
- Floor area
- 373 sq m (4,018 sq ft)
Parking and outside space
- Parking
- Residents' permit (Kensington and Chelsea, zone K)
- Outside space
- A walled garden facing south-west, nearly 100ft, and a key to the square's gardens
Rights, restrictions and risks
- Restrictions
- Chelsea Park and Carlyle conservation area
- Rights and easements
- Access to the square's gardens by key, under the residents' arrangement
- Public right of way
- No
- Flooded in the last five years
- No
Energy
Where it is
Chelsea
Georgian and Victorian squares between the Fulham Road and the river, with the King's Road running through the middle.
0.3 miles from our office in South Kensington.
Selling to buy it?
Most people buying a home like this have one to sell.
See what homes like yours have sold for, then let us pin yours down with a free valuation. Selling first makes your offer the one a seller takes.
Also with Vane & Lisle