3 bed detached bungalow for sale
Trewithen View, Probus
Guide price£495,000
- 3 bedrooms
- 2 bathrooms
- 1 reception
- 1,113 sq ft
- Freehold
- Council tax D
- Superfast (FTTC)
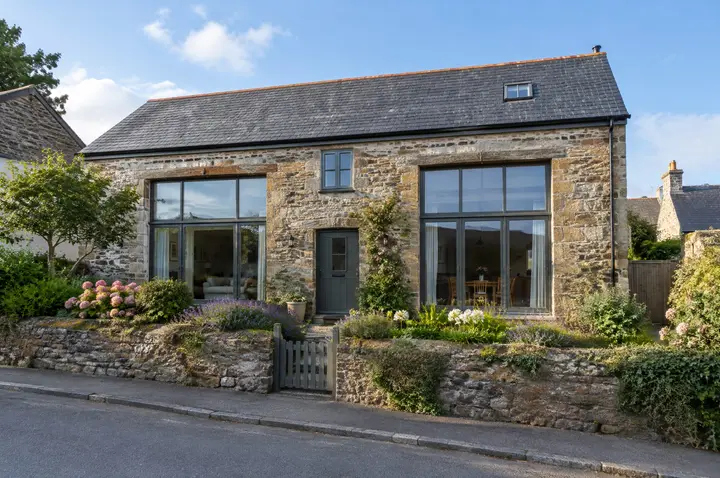
A bungalow on a level plot at the edge of the village, with views over farmland and a garden that has been loved for thirty years.
- All on one level
- South facing garden over farmland
- Garage and driveway
- No onward chain
- Walk to the shop and surgery
Trewithen View has belonged to the same couple since it was built in 1987, and they have spent most of the time since in the garden. It sits on a level plot at the very edge of Probus, with nothing behind it but farmland.
The living room has a wide picture window over the fields and a wood burner. The kitchen is beside it, and a hall leads to three bedrooms, the main one with its own shower room, and a bathroom.
Everything is on one level, and the house has been kept beautifully. It is sold with no onward chain.
The garden is level and south facing, with lawn, deep borders, a greenhouse and a vegetable bed. There is a garage and a driveway for two cars, and the village shop and surgery are a short walk.
Room by room
Every room, measured.
Ground floor
-
Living room
5.60m x 4.60m25.8 sq m18'4" x 15'1"277 sq ft
A picture window over the fields and a wood burner.
-
Kitchen
4.00m x 3.60m14.4 sq m13'1" x 11'10"155 sq ft
Cream units and a window over the garden.
-
Hall
1.60m x 4.20m6.7 sq m5'3" x 13'9"72 sq ft
-
Bedroom one
4.00m x 3.60m14.4 sq m13'1" x 11'10"155 sq ft
Over the garden, with its own shower room.
-
En suite
1.60m x 2.00m3.2 sq m5'3" x 6'7"34 sq ft
-
Bathroom
1.60m x 1.60m2.6 sq m5'3" x 5'3"28 sq ft
-
Bedroom two
2.40m x 4.20m10.1 sq m7'10" x 13'9"109 sq ft
-
Bedroom three
3.40m x 2.80m9.5 sq m11'2" x 9'2"102 sq ft
-
Garage
3.00m x 5.60m16.8 sq m9'10" x 18'4"181 sq ft
With power and light.
The floor plan
The light
The garden faces south.
Worked out for this home's own position.
Where the sun is, from this home's position and the way Oak & Co says the garden faces. Trees, hills and the neighbours are not counted.
What it would cost
Buying it, in round numbers.
An illustration, not advice: the rate is an example to change, and a mortgage adviser will tell you what you could borrow. Stamp duty at England's rates from 1 April 2025 (GOV.UK).
Before you offer
Everything you should know.
Oak & Co's own answers to the questions every buyer should ask, in plain words.
Costs and tenure
- Tenure
- Freehold
- Council tax band
- Band D
Utilities and connectivity
- Electricity
- Mains
- Water
- Mains
- Drainage
- Mains
- Heating
- Oil fired central heating and a wood burner
- Broadband
- Superfast (FTTC), up to 70Mbps
- Mobile signal
- Good
The building
- Construction
- Block and render under a slate roof
- Built
- 1987
- Floor area
- 103 sq m (1,113 sq ft)
Parking and outside space
- Parking
- Garage and driveway for two cars
- Outside space
- A level south facing garden with a greenhouse, over farmland
Rights, restrictions and risks
- Restrictions
- None known
- Rights and easements
- None known
- Public right of way
- No
- Flooded in the last five years
- No
Energy
Where it is
Probus
The tallest church tower in Cornwall, at the heart of the village.
5.1 miles from our office in Truro.
Selling to buy it?
Most people buying a home like this have one to sell.
See what homes like yours have sold for, then let us pin yours down with a free valuation. Selling first makes your offer the one a seller takes.
Also with Oak & Co