3 bed terraced house for sale
Walsingham Place, Truro
Guide price£465,000
- 3 bedrooms
- 1 bathroom
- 2 receptions
- 1,460 sq ft
- Freehold
- Council tax D
- Full fibre (FTTP)
A listed house in the city's quiet Georgian crescent, with a sitting room on the first floor and a walled garden at the back.
- Grade II listed
- First floor sitting room
- Walled garden
- Quiet crescent in the city centre
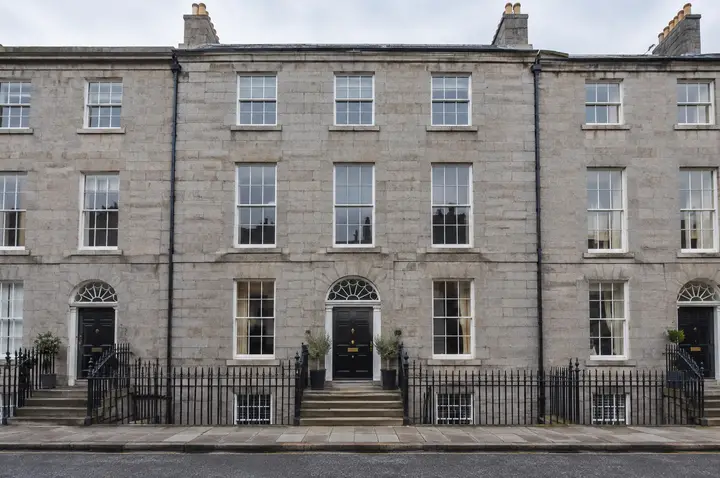
Walsingham Place is a small crescent of Georgian houses tucked off the middle of the city, closed to traffic and very quiet. This house is listed and has the crescent's best feature: a first floor sitting room that runs the width of the house, with a tall sash and a marble fireplace.
On the ground floor are the dining room and a kitchen with pale blue units and a window onto the garden. The bathroom and the third bedroom are on the first floor beside the sitting room, and two more bedrooms are on the floor above.
The walled garden at the back is small, private and full of roses. The shops, the cathedral and the river are all a few minutes on foot.
Room by room
Every room, measured.
Ground floor
-
Dining room
4.40m x 4.20m18.5 sq m14'5" x 13'9"199 sq ft
A sash onto the crescent.
-
Kitchen
4.40m x 3.40m15.0 sq m14'5" x 11'2"161 sq ft
Pale blue units and a window onto the walled garden.
-
Hall
1.80m x 7.60m13.7 sq m5'11" x 24'11"147 sq ft
First floor
-
Sitting room
6.20m x 4.40m27.3 sq m20'4" x 14'5"294 sq ft
The full width of the house, with a tall sash and a marble fireplace.
-
Bedroom three
2.40m x 3.20m7.7 sq m7'10" x 10'6"83 sq ft
-
Bathroom
2.00m x 3.20m6.4 sq m6'7" x 10'6"69 sq ft
Second floor
-
Bedroom one
4.40m x 4.40m19.4 sq m14'5" x 14'5"208 sq ft
Shutters and a small cast iron fireplace.
-
Bedroom two
4.40m x 3.20m14.1 sq m14'5" x 10'6"152 sq ft
-
Top landing
1.80m x 4.40m7.9 sq m5'11" x 14'5"85 sq ft
The floor plan
What it would cost
Buying it, in round numbers.
An illustration, not advice: the rate is an example to change, and a mortgage adviser will tell you what you could borrow. Stamp duty at England's rates from 1 April 2025 (GOV.UK).
Before you offer
Everything you should know.
Oak & Co's own answers to the questions every buyer should ask, in plain words.
Costs and tenure
- Tenure
- Freehold
- Council tax band
- Band D
Utilities and connectivity
- Electricity
- Mains
- Water
- Mains
- Drainage
- Mains
- Heating
- Gas central heating
- Broadband
- Full fibre (FTTP)
- Mobile signal
- Good
The building
- Construction
- Rendered brick and stone under a slate roof
- Built
- About 1820
- Floor area
- 136 sq m (1,460 sq ft)
Parking and outside space
- Parking
- Residents' permit parking
- Outside space
- A small walled garden at the back
Rights, restrictions and risks
- Restrictions
- Grade II listed, in the Truro conservation area
- Rights and easements
- None known
- Public right of way
- No
- Flooded in the last five years
- No
Energy
Where it is
Truro
Georgian crescents, the cathedral and the river.
Round the corner from our office in Truro.
Selling to buy it?
Most people buying a home like this have one to sell.
See what homes like yours have sold for, then let us pin yours down with a free valuation. Selling first makes your offer the one a seller takes.
Also with Oak & Co