2 bed semi-detached house for sale
Wheal Rose Cottage, Ladock
Guide price£385,000
- 2 bedrooms
- 1 bathroom
- 1 reception
- 807 sq ft
- Freehold
- Council tax C
- Superfast (FTTC)
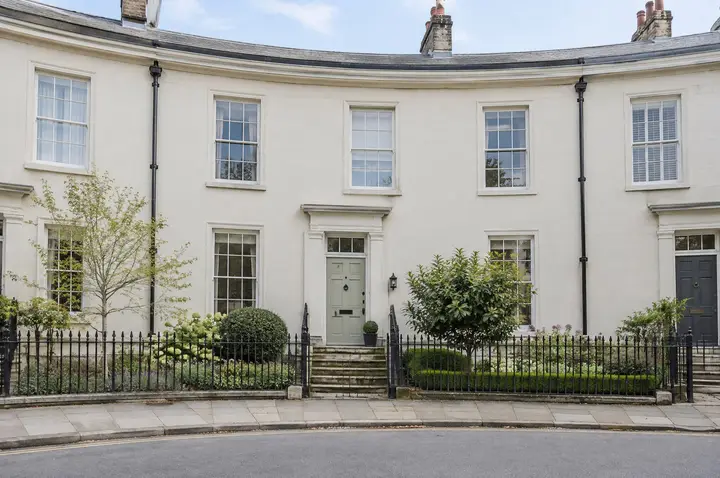
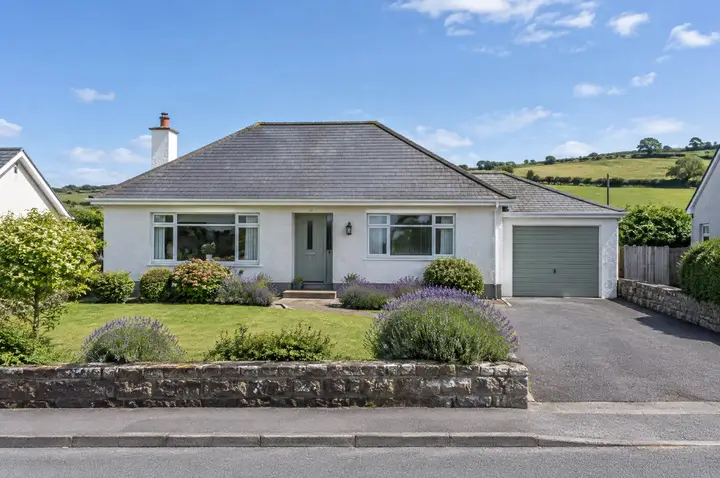
A granite cottage of 1850 with a cottage garden, a woodburner and a lane of its own that leads to the woods.
- Granite cottage of 1850
- Woodburner
- South facing cottage garden
- Lane to the woods
- Parking for two
Wheal Rose Cottage was built in 1850 for a miner's family, one of a pair at the end of a lane outside Ladock. The lane carries on past it into the woods, so the only traffic is the neighbour's car and the occasional walker.
Inside it is small and very warm: a sitting room with low beams and a woodburner in the deep granite fireplace, a kitchen with a pine table, a dresser and a stable door to the garden, and a bathroom on the ground floor.
Upstairs are two bedrooms under the eaves.
The garden wraps round the front and side and faces south, all roses and foxgloves in the summer. There is parking for two cars at the side.
Room by room
Every room, measured.
Ground floor
-
Sitting room
4.40m x 4.00m17.6 sq m14'5" x 13'1"189 sq ft
Low beams and a woodburner in the deep granite fireplace.
-
Kitchen
3.80m x 4.00m15.2 sq m12'6" x 13'1"164 sq ft
A pine table, the dresser and a stable door to the garden.
-
Hall
2.00m x 2.00m4.0 sq m6'7" x 6'7"43 sq ft
-
Bathroom
2.20m x 2.00m4.4 sq m7'3" x 6'7"47 sq ft
First floor
-
Bedroom one
4.40m x 4.00m17.6 sq m14'5" x 13'1"189 sq ft
Under the eaves, with a small window on the lane.
-
Bedroom two
3.80m x 3.20m12.2 sq m12'6" x 10'6"131 sq ft
The floor plan
The light
The garden faces south.
Worked out for this home's own position.
Where the sun is, from this home's position and the way Oak & Co says the garden faces. Trees, hills and the neighbours are not counted.
What it would cost
Buying it, in round numbers.
An illustration, not advice: the rate is an example to change, and a mortgage adviser will tell you what you could borrow. Stamp duty at England's rates from 1 April 2025 (GOV.UK).
Before you offer
Everything you should know.
Oak & Co's own answers to the questions every buyer should ask, in plain words.
Costs and tenure
- Tenure
- Freehold
- Council tax band
- Band C
Utilities and connectivity
- Electricity
- Mains
- Water
- Mains
- Drainage
- Private septic tank, shared with the neighbour
- Heating
- Electric heating and a woodburner
- Broadband
- Superfast (FTTC), up to 40Mbps
- Mobile signal
- Patchy indoors
The building
- Construction
- Granite under a slate roof
- Built
- 1850
- Floor area
- 75 sq m (807 sq ft)
Parking and outside space
- Parking
- Driveway for two cars
- Outside space
- A south facing cottage garden to the front and side
Rights, restrictions and risks
- Restrictions
- None known
- Rights and easements
- The lane is shared with the neighbouring cottage
- Public right of way
- No
- Flooded in the last five years
- No
- Mining
- In a former mining area: a mining search is advised
Energy
Where it is
Ladock
Farms, woods and the Tresillian valley.
5.5 miles from our office in Truro.
Selling to buy it?
Most people buying a home like this have one to sell.
See what homes like yours have sold for, then let us pin yours down with a free valuation. Selling first makes your offer the one a seller takes.
Also with Oak & Co