5 bed detached house for sale
The Old Rectory, Probus
Guide price£975,000
- 5 bedrooms
- 3 bathrooms
- 3 receptions
- 2,778 sq ft
- Freehold
- Council tax G
- Superfast (FTTC)
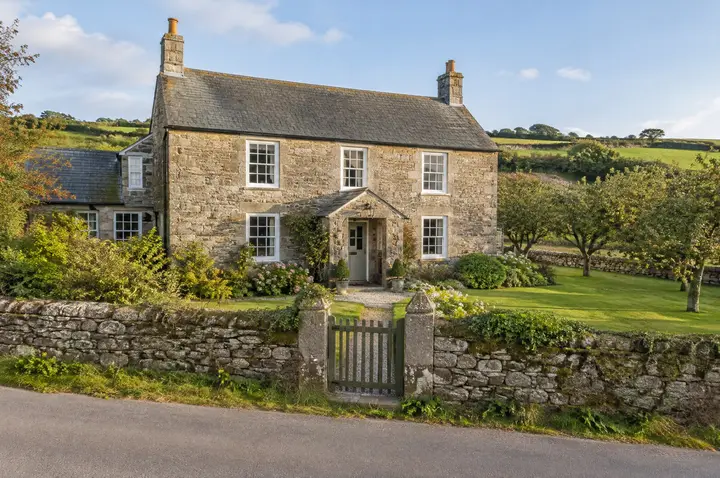
A listed Georgian rectory beside the church, with tall sash windows, a drawing room facing south and an acre of lawns behind a stone wall.
- Grade II listed, about 1790
- South facing drawing room
- About an acre, walled
- Five bedrooms, three bathrooms
- Vaulted cellar
- Walk to the village
The Old Rectory was built for the parish in about 1790 and stands where it always has, a few steps from the tallest church tower in Cornwall. It was sold by the Church in the 1950s and has had only three owners since, each of whom left the important things alone: the shutters still fold into their boxes, the cornicing is intact and the staircase still rises through the middle of the house without a post to hold it.
The drawing room faces south across the lawn, with three tall sashes and a marble fireplace. The dining room opposite seats twelve. Behind them are a study, a cloakroom, a utility room and a kitchen and breakfast room with a range cooker and a round table in the window bay. Beneath it all is a dry, vaulted cellar.
Upstairs there are five bedrooms. The main bedroom looks over the lawn to the church tower and has its own bathroom; the second bedroom has a shower room, and there is a family bathroom.
The gardens are about an acre, walled on three sides, mostly lawn with a long herbaceous border and a copper beech that is older than the house. The village shop, the school and the pub are all within a short walk.
Room by room
Every room, measured.
Ground floor
-
Drawing room
6.20m x 5.40m33.5 sq m20'4" x 17'9"360 sq ft
Facing south: three tall sashes with their shutters, a marble fireplace and the cornicing intact.
-
Hall
2.80m x 5.40m15.1 sq m9'2" x 17'9"163 sq ft
Stone flags and the staircase, which rises without a post.
-
Dining room
5.00m x 5.40m27.0 sq m16'5" x 17'9"291 sq ft
Seats twelve, with a second marble fireplace.
-
Kitchen and breakfast room
6.20m x 4.60m28.5 sq m20'4" x 15'1"307 sq ft
A cream range cooker, pale grey cabinets and a breakfast table in the window bay.
-
Study
2.80m x 3.00m8.4 sq m9'2" x 9'10"90 sq ft
Shelved on two walls.
-
Cloakroom
2.80m x 1.60m4.5 sq m9'2" x 5'3"48 sq ft
-
Utility
2.60m x 2.60m6.8 sq m8'6" x 8'6"73 sq ft
First floor
-
Main bedroom
6.20m x 5.40m33.5 sq m20'4" x 17'9"360 sq ft
Two tall sashes over the lawn and the church tower.
-
Bedroom two
5.00m x 5.40m27.0 sq m16'5" x 17'9"291 sq ft
With its own shower room.
-
En suite
2.60m x 2.40m6.2 sq m8'6" x 7'10"67 sq ft
Bath and basin.
-
Bedroom three
3.60m x 4.60m16.6 sq m11'10" x 15'1"178 sq ft
-
Family bathroom
2.80m x 2.60m7.3 sq m9'2" x 8'6"78 sq ft
-
Shower room
2.80m x 2.00m5.6 sq m9'2" x 6'7"60 sq ft
-
Bedroom four
2.60m x 4.60m12.0 sq m8'6" x 15'1"129 sq ft
-
Bedroom five
2.40m x 4.60m11.0 sq m7'10" x 15'1"119 sq ft
Cellar
-
Cellar
5.00m x 4.00m20.0 sq m16'5" x 13'1"215 sq ft
Dry and vaulted, with wine bins.
The floor plan
The light
The garden faces south.
Worked out for this home's own position.
Where the sun is, from this home's position and the way Oak & Co says the garden faces. Trees, hills and the neighbours are not counted.
What it would cost
Buying it, in round numbers.
An illustration, not advice: the rate is an example to change, and a mortgage adviser will tell you what you could borrow. Stamp duty at England's rates from 1 April 2025 (GOV.UK).
Before you offer
Everything you should know.
Oak & Co's own answers to the questions every buyer should ask, in plain words.
Costs and tenure
- Tenure
- Freehold
- Council tax band
- Band G
Utilities and connectivity
- Electricity
- Mains
- Water
- Mains
- Drainage
- Mains
- Heating
- Oil fired central heating
- Broadband
- Superfast (FTTC), up to 70Mbps
- Mobile signal
- Good
The building
- Construction
- Rendered stone under a slate roof
- Built
- About 1790
- Floor area
- 258 sq m (2,778 sq ft)
Parking and outside space
- Parking
- Gravel driveway with room for four cars
- Outside space
- South facing lawns of about an acre, walled on three sides
Rights, restrictions and risks
- Restrictions
- Grade II listed
- Rights and easements
- None known
- Public right of way
- No
- Flooded in the last five years
- No
Energy
Where it is
Probus
The tallest church tower in Cornwall, at the heart of the village.
4.9 miles from our office in Truro.
Selling to buy it?
Most people buying a home like this have one to sell.
See what homes like yours have sold for, then let us pin yours down with a free valuation. Selling first makes your offer the one a seller takes.
Also with Oak & Co