5 bed detached house for sale
Tregenna Farmhouse, Ladock
Guide price£1,250,000
- 5 bedrooms
- 3 bathrooms
- 3 receptions
- 2,496 sq ft
- Freehold
- Council tax G
- Superfast (FTTC)
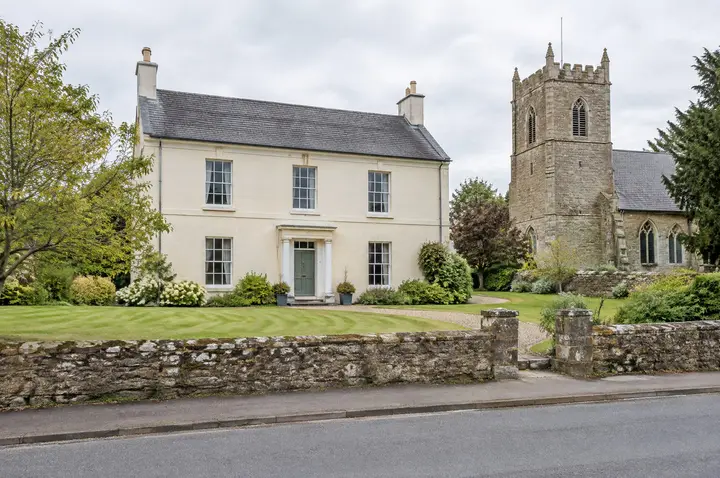
A granite farmhouse of the 1780s in six acres above the Tresillian valley, with a walled garden, an orchard and a run of stone barns.
- About six acres
- South-west facing walled garden and orchard
- Stone barns with planning consent
- Aga kitchen and boot room
- Three reception rooms
- Grade II listed
Tregenna has been a working farmhouse for most of its two and a half centuries, and it still feels like one: flagstones in the hall, a range in the kitchen that has not gone out in years, and the valley in every window at the back.
Downstairs there are three good reception rooms. The sitting room has a granite inglenook with a log burner and a window seat; the dining room seats ten beneath the beams; and a small book-lined study looks onto the orchard. The kitchen is the heart of it, with the Aga, a long scrubbed table and a boot room and utility beyond.
Upstairs, five bedrooms. The main bedroom has two sash windows over the walled garden and its own bathroom, and the second bedroom, under the eaves, has the best view in the house.
Outside, the walled garden faces south-west and catches the sun until the evening. Beyond it are the orchard, the paddocks and a run of stone barns around a cobbled yard, with planning consent to turn two of them into homes. In all, about six acres.
Room by room
Every room, measured.
Ground floor
-
Sitting room
5.60m x 4.80m26.9 sq m18'4" x 15'9"289 sq ft
Granite inglenook with a log burner, a window seat, low beams and wide oak boards.
-
Entrance hall
2.60m x 4.80m12.5 sq m8'6" x 15'9"134 sq ft
Flagstones, the oak staircase and the original front door.
-
Dining room
4.60m x 4.80m22.1 sq m15'1" x 15'9"238 sq ft
Seats ten beneath the beams, with a second granite fireplace.
-
Study
3.60m x 3.80m13.7 sq m11'10" x 12'6"147 sq ft
Book-lined, with a deep window over the orchard.
-
Cloakroom
2.00m x 1.80m3.6 sq m6'7" x 5'11"39 sq ft
-
Boot room
2.00m x 2.00m4.0 sq m6'7" x 6'7"43 sq ft
Straight in from the yard.
-
Kitchen
6.20m x 4.40m27.3 sq m20'4" x 14'5"294 sq ft
The Aga, a long scrubbed table, flagstones and the valley through the window.
-
Utility
2.60m x 3.00m7.8 sq m8'6" x 9'10"84 sq ft
First floor
-
Main bedroom
5.60m x 4.80m26.9 sq m18'4" x 15'9"289 sq ft
Two sash windows over the walled garden.
-
Bedroom two
4.60m x 4.80m22.1 sq m15'1" x 15'9"238 sq ft
Under the eaves, with the best view in the house.
-
En suite
3.00m x 2.60m7.8 sq m9'10" x 8'6"84 sq ft
Shower and basin.
-
Bedroom three
3.60m x 4.40m15.8 sq m11'10" x 14'5"171 sq ft
-
Family bathroom
3.00m x 2.20m6.6 sq m9'10" x 7'3"71 sq ft
A roll top bath under the window.
-
Bedroom five
3.00m x 2.20m6.6 sq m9'10" x 7'3"71 sq ft
-
Bedroom four
3.60m x 4.40m15.8 sq m11'10" x 14'5"171 sq ft
The barns
-
Barn one
7.20m x 5.00m36.0 sq m23'7" x 16'5"388 sq ft
Stone and slate, with consent to convert.
-
Barn two
5.40m x 5.00m27.0 sq m17'9" x 16'5"291 sq ft
Stone and slate, with consent to convert.
The floor plan
Walk round film
The light
The garden faces south-west.
Worked out for this home's own position.
Where the sun is, from this home's position and the way Oak & Co says the garden faces. Trees, hills and the neighbours are not counted.
What it would cost
Buying it, in round numbers.
An illustration, not advice: the rate is an example to change, and a mortgage adviser will tell you what you could borrow. Stamp duty at England's rates from 1 April 2025 (GOV.UK).
Before you offer
Everything you should know.
Oak & Co's own answers to the questions every buyer should ask, in plain words.
Costs and tenure
- Tenure
- Freehold
- Council tax band
- Band G
Utilities and connectivity
- Electricity
- Mains
- Water
- Mains
- Drainage
- Private septic tank
- Heating
- Oil fired central heating and an Aga
- Broadband
- Superfast (FTTC), up to 80Mbps
- Mobile signal
- Good outdoors, patchy indoors on some networks
The building
- Construction
- Granite under a slate roof
- Built
- About 1780
- Floor area
- 232 sq m (2,496 sq ft)
Parking and outside space
- Parking
- Driveway and the barn yard, room for several cars
- Outside space
- South-west facing walled garden, orchard and paddocks, about six acres in all
Rights, restrictions and risks
- Restrictions
- Grade II listed
- Rights and easements
- None known
- Public right of way
- A public footpath crosses the lower paddock
- Planning
- Consent to convert two barns into homes, granted in 2025
- Flooded in the last five years
- No
- Mining
- In a former mining area: a mining search is advised
Energy
Where it is
Ladock
Farms, woods and the Tresillian valley.
5.7 miles from our office in Truro.
Selling to buy it?
Most people buying a home like this have one to sell.
See what homes like yours have sold for, then let us pin yours down with a free valuation. Selling first makes your offer the one a seller takes.
Also with Oak & Co